Got a sloping site? Almost all of our standard plans can be adapted to work on a sloping site. Talk to us today!
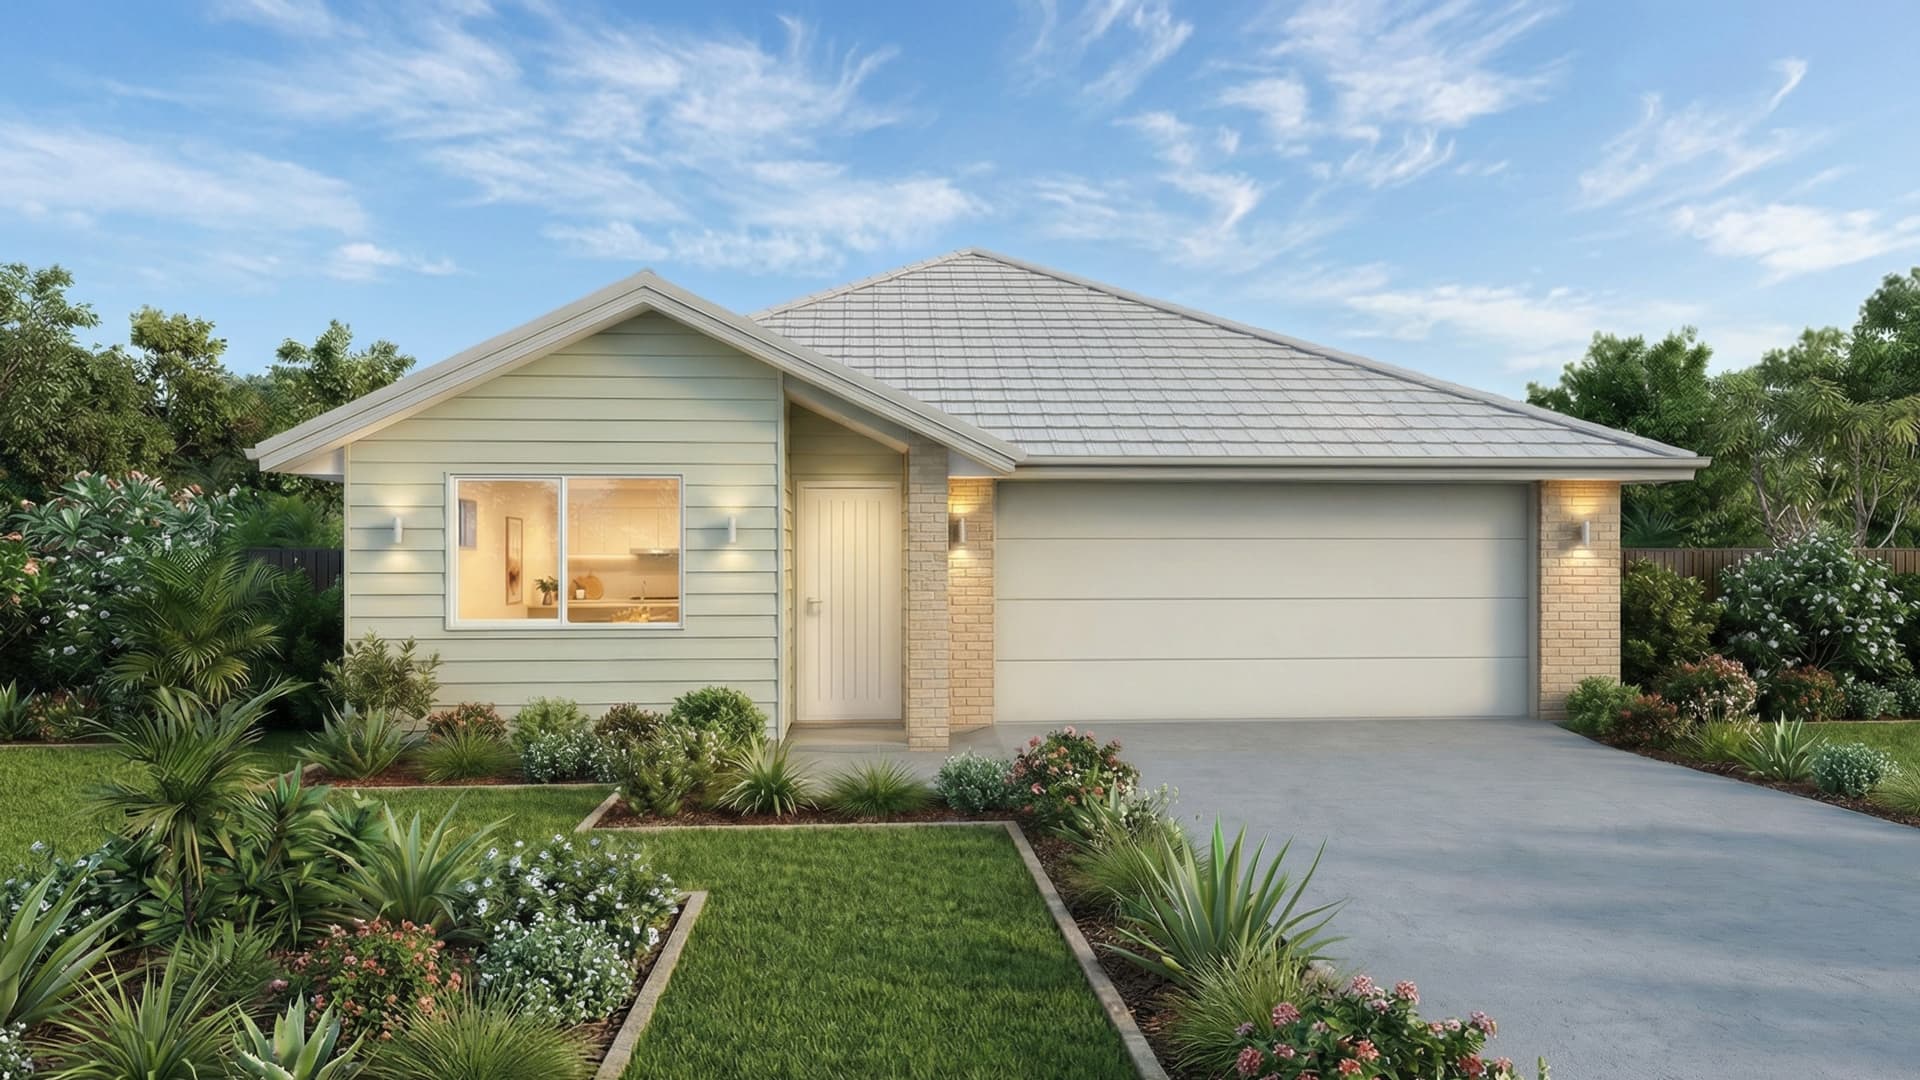
Buckley
176
m²
4
2
2
2
A well-proportioned home that easily accommodates family living. Features double garage, four bedrooms and several patio areas. A separate family room provides extra space for entertaining while plenty of windows make this a well-lit and stylish home.
A compact terraced 2 bedroom design, with an open plan feel downstairs, and two double bedrooms on the upper level. This plan is perfect for subdivisions or infill housing.
This plan features four generously sized bedrooms, including a luxurious master suite with a walk-in robe. The lower level offers seamless indoor-outdoor living with an open-plan kitchen, dining, and lounge leading to a covered patio and deck. A media room provides space for family entertainment, while the upper-level retreat adds extra relaxation. Practical additions like a laundry, powder room, and double garage make this design perfect for modern family living.
This design is all about allowing room for more. A wonderfully designed contemporary single level home. Two bedrooms off a kids retreat, with another bedroom located along the hall opening into a spacious central living area. With open-plan kitchen with island bench top, dining area and family room leading to a further lounge, create the perfect family home, plus a master bedroom with ensuite. A double garage is the finishing touch to a great family investment. On the other side, a completely separate two bedroom minor dwelling.
This stunning family home has some outstanding features. A master bedroom or guest suite down stairs, a family lounge, large walk in pantry, and plenty of outdoor living space. Lots of storage, and internal access to the double garage.
A stylish and well-designed family home, with four spacious bedrooms, three bathrooms and double garage. An open-plan kitchen and family room creates atmosphere while the separate dining and lounge area are perfect for more formal occasions.
This generous family home provides larger than normal bedrooms, two lounges, and great indoor - outdoor flow. Entertainers will love the open plan kitchen and large dining area.
Stylish, contemporary 3 bedroom home with a convenient study nook. Master bedroom has ensuite and walk-in wardrobe, while there is a separate bathroom for the kids and large double garage.
The Bosun plan by Sentinel offers relaxed, family-friendly living with four bedrooms, dual living spaces including a dedicated media room, and a central deck that brings the outdoors in—plus a scullery, double garage, and a cosy nook off the master for added retreat.
A beautiful 2 storey plan for sloping sites. With open plan living downstairs, plus three bedrooms upstairs, this compact family home is perfect for small sites.
The Riverside plan by Sentinel features a spacious open-plan layout with seamless indoor-outdoor flow, four bedrooms, dual living areas, a dedicated office, and a striking alfresco zone—plus its own cellar, perfect for wine storage, a tasting room, or even a private retreat.
Experience luxury living in this spacious 4 bedroom house featuring a convenient mudroom, open plan living area perfect for entertaining, an alfresco dining area for those summer nights and a well-appointed scullery for the chef in the family.
A modern designed double storey home. Four bedrooms, three bathrooms and a spacious living area create the perfect family home. A double garage is the finishing touches to a great family home.
A stunning example of indoor-outdoor flow, this family home has all the essentials for modern living. Open-plan design at its best, Hatfields features four bedrooms with a walk-in wardrobe and double-basin ensuite in the master bedroom. Also includes a media-room and a scullery.
A single level-style home exuding family charm. Four bedrooms, two bathrooms and spacious living and dining areas create a great sense of space. A double garage is the finishing touch to a great family investment.
A fantastic design for a sloping site. The lower level provides entry and a garage, while the main level has 4 bedrooms, kitchen, living and a large deck. The top level holds the laundry and a family lounge.
This home design combines the perfect family home with a great income opportunity. Situated on one side of the ground floor is an open-plan kitchen-dining-living area, opening into an outdoor courtyard with a double bedroom, large bathroom, separate lounge area and double garage at the rear of the house. A staircase to the upper level which includes three spacious bedrooms, large bathroom and another living space completes the family home. The ground floor is flanked by the secondary dwelling consisting of two spacious bedrooms, open-plan kitchen-dining-living area, large bathroom and space for outdoor parking.
A welcoming family home featuring double garage, patio and four bedrooms with a master suite. Its separate family room and dining area creates plenty of space for family living while the extra windows in the lounge provide a well-lit space for entertaining.


-Thumb.jpg)
%20Web.jpg)



-HIP-WEB.jpeg)


